Is a 700 sq ft apartment small? A Realistic Guide to Living in Compact 2BHK Spaces
Compact Living Feasibility Calculator
Your Household Profile
Results
Enter your details and click calculate to see how well a 700 sq ft apartment fits your life.
Walk into a 700 square foot apartment that is marketed as a two-bedroom, one-bathroom unit (often called a 2BHK), and your first instinct might be panic. You picture yourself tripping over furniture just to reach the kitchen. But here is the reality check: yes, it is small by traditional standards, but it is not unlivable. In fact, for many young professionals, couples, or single parents in high-cost cities like Auckland, London, or Mumbai, this size represents the sweet spot between affordability and functionality.
The question isn't really "is it small?" The real question is "can you live well in it?" That depends entirely on how the developer has laid out the floor plan and how willing you are to adapt your lifestyle. If you treat every inch with intention, a 700 sq ft home can feel airy and efficient. If you try to cram suburban-sized furniture into it, it will feel like a closet. Let’s break down what this space actually looks like, who it works for, and how to make it work.
Defining "Small": The Context of 700 Square Feet
To understand if 700 sq ft is too small, we need a baseline. In the United States, the average new single-family home is around 2,300 square feet. Compared to that, 700 sq ft is tiny-it’s roughly 30% of the national average. However, comparing an apartment to a detached house is like comparing a sedan to an SUV; they serve different purposes.
In dense urban centers, the metrics shift dramatically. In Auckland, New Zealand, where land is scarce and prices are high, a 700 sq ft unit is considered a standard mid-range apartment. In cities like Tokyo or Hong Kong, units under 500 sq ft are common. So, "small" is relative. For a solo dweller, 700 sq ft is spacious. For a family of four, it is tight. For a couple or a single person with a guest room, it is manageable.
The key factor is the efficiency ratio. This measures how much of that 700 sq ft is actual usable living space versus wasted hallway or corridor space. A poorly designed 700 sq ft apartment with long corridors feels smaller than a well-designed 600 sq ft open-plan loft. Always look at the floor plan, not just the number.
The 2BHK Challenge: Fitting Two Bedrooms in 700 Sq Ft
This is where things get tricky. A standard bedroom needs to fit a double bed, a nightstand, and some wardrobe space. That requires about 80-100 sq ft per room comfortably. Two bedrooms take up 160-200 sq ft right off the bat. Add a bathroom (40-50 sq ft), a kitchen (60-80 sq ft), and a living/dining area (200-250 sq ft), and you have used all 700 sq ft.
In a true 2BHK layout within this footprint, one of those "bedrooms" is often significantly smaller. It might only fit a single bed or require a wall-mounted Murphy bed. Here is how these spaces typically break down:
- Main Bedroom: Approx. 100-120 sq ft. Fits a queen-size bed and a built-in wardrobe.
- Second Bedroom: Approx. 60-80 sq ft. Often used as a study, nursery, or guest room. A full double bed may block circulation paths.
- Living/Dining: Combined open space of approx. 200 sq ft. This is the heart of the home.
- Kitchen: Galley style or L-shaped, approx. 60 sq ft.
- Bathroom & Circulation: Remaining 100-120 sq ft includes the bath, entryway, and closets.
If you see a listing advertising a "2BHK" in 700 sq ft, ask to see the dimensions of the second room. If it is less than 8x8 feet (64 sq ft), it is functionally a den or office, not a full bedroom. Be honest with yourself about whether you need two sleeping areas or just flexible storage.
| Room | Estimated Area (Sq Ft) | Functionality Notes |
|---|---|---|
| Main Bedroom | 100 - 120 | Fits Queen bed + wardrobe. Private retreat. |
| Second Room | 60 - 80 | Tight for double bed. Best for single bed, desk, or fold-away bed. |
| Living/Dining | 200 - 220 | Open plan. Needs multi-functional furniture. |
| Kitchen | 60 - 70 | Galley or L-shape. Limited counter space. |
| Bathroom/Hall | 100 - 130 | Standard bath + entry storage. |
Who Should Consider a 700 Sq Ft Apartment?
Not everyone thrives in compact living. Some people find it claustrophobic; others find it liberating because there is less cleaning and lower utility bills. Here is who typically succeeds in this format:
Singles and Couples without Kids: You have the flexibility to use the second room as a gym, a home office, or a hobby space. You don’t need constant separation of duties. The low maintenance cost frees up budget for travel or dining out.
Young Professionals in City Centers: If your job is downtown, a 700 sq ft apartment near the CBD saves you hours of commuting. The trade-off is space for time. In Auckland, for example, living in Ponsonby or Parnell means you can walk to cafes and shops, making the lack of backyard irrelevant.
Downsizers: Older couples who have paid off their mortgages often move from large family homes to apartments. They no longer need three bedrooms. A 700 sq ft unit offers security, easier cleaning, and proximity to medical facilities and family.
Investors: From a rental perspective, 2BHK units in the 700 sq ft range are highly liquid. They appeal to students sharing rent, young couples, or small families looking for affordable entry points. The rental yield is often higher than larger luxury units because the price point is accessible.
Design Hacks to Make 700 Sq Ft Feel Bigger
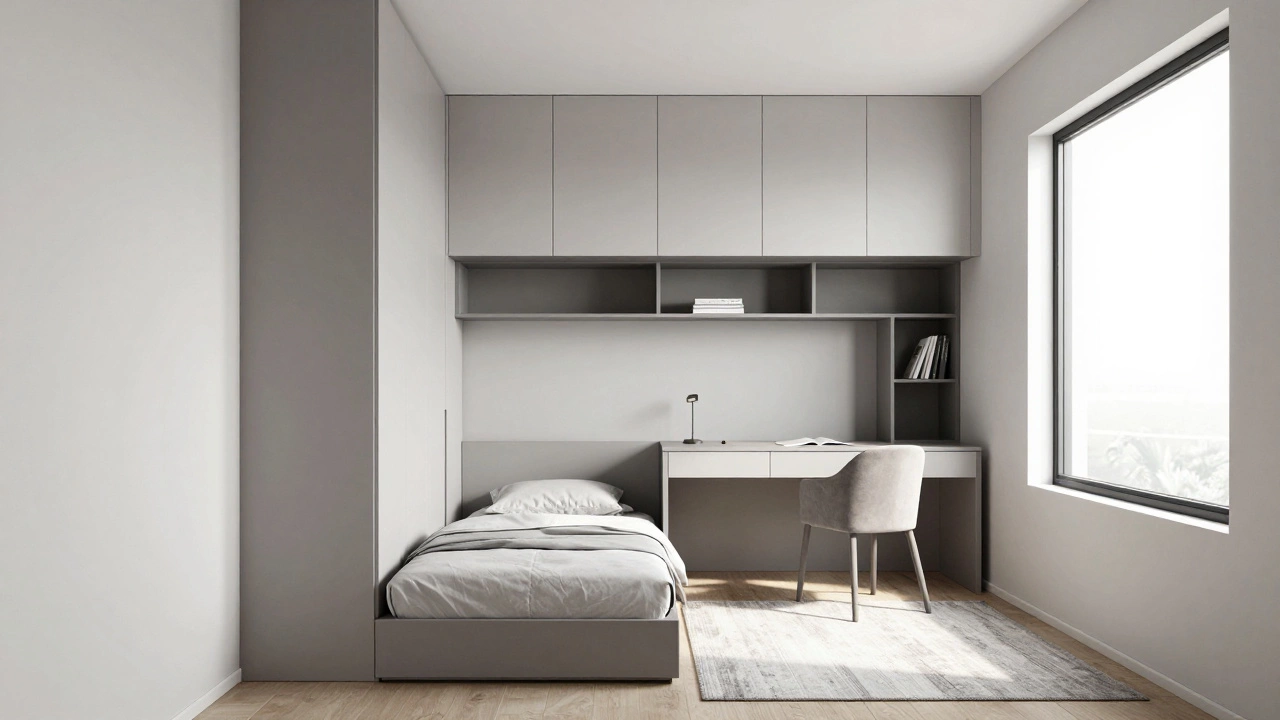
You cannot change the square footage, but you can change the perception of space. Smart design choices can make a 700 sq ft apartment feel like 900 sq ft. Here are specific strategies that work:
1. Embrace Vertical Storage
Floor space is premium currency. Build shelves up to the ceiling. Use tall wardrobes with sliding doors instead of hinged ones, which require swing space. Install floating shelves in the kitchen and living area to keep counters clear.
2. Multi-Functional Furniture is Non-Negotiable
A coffee table that lifts into a dining table. A sofa bed for guests. A desk that folds against the wall. Every piece of furniture should earn its keep by serving at least two purposes. Avoid bulky armchairs; opt for slim-profile sofas with exposed legs to create a sense of airiness.
3. Light Colors and Mirrors
White, cream, and light gray reflect light, making rooms feel expansive. Dark colors absorb light and shrink visual space. Place a large mirror opposite a window to double the natural light and create an illusion of depth. In Auckland, where weather can be gloomy, maximizing natural light is crucial for mental well-being.
4. Open Plan Living
Remove non-load-bearing walls between the kitchen, dining, and living areas. An open sightline prevents the feeling of being boxed in. Use rugs to define zones rather than walls. A rug under the dining set separates it from the lounge area without blocking flow.
5. Hidden Clutter
Clutter makes small spaces feel chaotic. Invest in closed cabinetry. If you have books or decor you love, display them sparingly. Everything else should have a home inside a cabinet or drawer. The goal is a minimalist aesthetic where surfaces are mostly clear.
The Financial Reality: Why Size Matters Less Than Location
Let’s talk money. In many major cities, including Auckland, the price per square foot in central locations is significantly higher than in suburbs. A 700 sq ft apartment in the city center might cost the same as a 1,200 sq ft house in a distant suburb. When you factor in transport costs, time spent commuting, and property rates, the smaller apartment often wins financially.
Maintenance costs are also lower. Heating, cooling, and electricity bills are directly proportional to volume. Cleaning takes less time. Insurance premiums are often lower. For many buyers, the financial freedom gained by owning a smaller asset outweighs the desire for extra square footage.
However, resale value depends on demand. 2BHK units are in high demand from first-home buyers and investors. If you buy in a desirable neighborhood with good amenities (schools, parks, transit), your 700 sq ft apartment will hold its value well. If it is in a remote area with poor infrastructure, the small size becomes a disadvantage rather than a feature.
Potential Pitfalls to Watch Out For
Before signing the lease or purchase agreement, inspect the unit critically. Common issues in compact 2BHK layouts include:
- Poor Ventilation: Small kitchens can trap cooking smells. Ensure there is a powerful exhaust fan or a window that opens.
- Noise Transmission: Thin walls are a nightmare in apartments. Ask neighbors about soundproofing. If you work from home, noise leakage can be a professional hazard.
- Lack of Natural Light: Some compact units are deep and narrow, leaving the middle of the apartment dark. Visit at different times of the day to check sunlight exposure.
- Storage Shortages: Developers often skimp on internal storage to maximize carpet area. Check if there are enough cupboards for winter coats, luggage, and seasonal items.
If the unit lacks built-in storage, you will need to buy expensive external solutions, which eat into your budget and floor space.
Conclusion: Is It Right for You?
A 700 sq ft apartment is small, but it is smart. It forces you to prioritize experiences over possessions. It reduces your environmental footprint and your financial burden. If you are willing to embrace minimalism and clever design, it can be a comfortable, stylish home. If you hoard belongings, host large parties frequently, or need dedicated offices for multiple family members, you will likely feel cramped.
Visit several units. Live in them mentally. Imagine your daily routine. Can you cook dinner while talking to your partner? Can you work in the second room without distractions? If the answer is yes, then size doesn’t matter-function does.
Can a family of four live comfortably in a 700 sq ft apartment?
It is challenging but possible for short periods. With two adults and two children, privacy will be limited. The second bedroom would likely need bunk beds or a shared setup. It works best if the children are young and the family spends significant time outdoors or in community spaces. For long-term comfort, most families prefer at least 900-1000 sq ft.
What is the difference between a 1BHK and a 2BHK in 700 sq ft?
In a 1BHK, the living room is larger, and the bedroom is more spacious. In a 2BHK, the second room is usually very small (often 60-80 sq ft) and may not fit a standard double bed. The 1BHK feels more luxurious for singles/couples, while the 2BHK offers flexibility for guests or remote work.
Does a 700 sq ft apartment hold its value well?
Yes, especially in urban centers. Compact 2BHK units are in high demand from first-time buyers and investors due to their affordability. As long as the location is desirable and the building is well-maintained, these properties tend to appreciate steadily.
How do I store clothes in a small apartment without closets?
Use vertical space. Install floor-to-ceiling shelving units. Use under-bed storage boxes for off-season clothing. Consider a modular wardrobe system that fits into corners. Rolling racks can also be hidden behind curtains if needed.
Is it better to rent or buy a 700 sq ft apartment?
If you plan to stay for 5+ years, buying is usually better due to equity buildup. Renting offers flexibility if your situation might change (e.g., having children). In high-rent markets like Auckland, buying can sometimes be cheaper than renting long-term, depending on interest rates.