How Landlords Calculate Square Footage for 2BHK Apartments
2BHK Apartment Area & Rent Calculator
Enter your apartment's dimensions or known area to visualize the different area types and calculate potential rent costs.
Input Measurements
Area & Rent Analysis
Estimated Areas
Rent Projection
Enter details to see the breakdown.
You are standing in the middle of a potential rental property. The listing says it is an "800 sq ft" 2BHK apartment. You measure the walls with your phone app, and you get 650 sq ft. Who is lying? Usually, nobody. They are just measuring different things. This confusion costs tenants money and gives landlords headaches when they try to justify their rent prices. If you are a landlord trying to set a fair rate, or a tenant trying to figure out if you are getting ripped off, understanding how square footage is actually calculated is non-negotiable.
The Three Types of Area: Why One Number Isn't Enough
When landlords talk about size, they often use terms interchangeably, but they mean three distinct things. Knowing the difference prevents disputes over maintenance charges and rent value.
Carpet Area is the net usable floor area within the walls of the apartment, excluding the thickness of the outer walls and common areas like balconies or staircases. Think of it as the space where you can actually lay down a rug. For a standard 2BHK, this is usually 70-80% of the total quoted area. Tenants care about this because it determines if their sofa fits. Landlords often quote this number lower to make the price per square foot look higher, or they avoid quoting it entirely because it sounds smaller.
Built-up Area adds the wall thickness and internal shafts (like ducting for AC units) to the carpet area. It typically increases the size by 10-15%. When a landlord lists a "900 sq ft" flat, they often mean built-up area. It’s a middle-ground metric that feels more substantial than carpet area but doesn’t include the shared amenities.
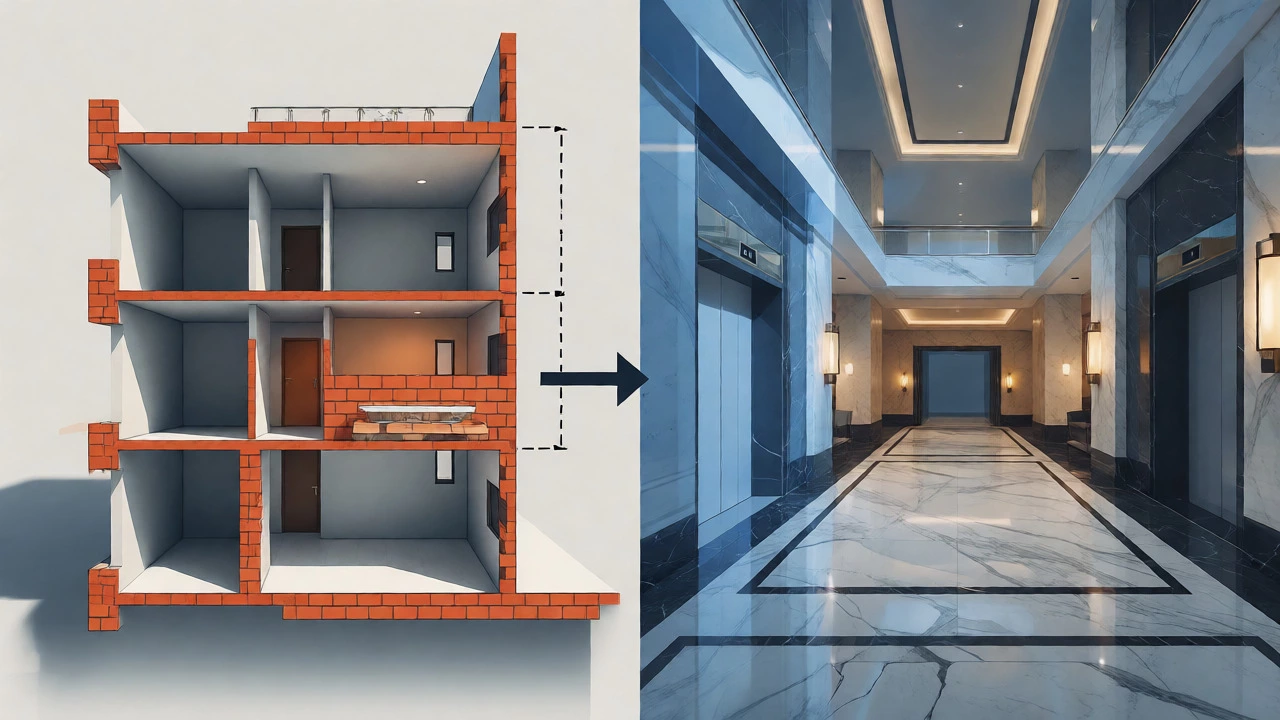
Super Built-up Area (or Saleable Area) includes the built-up area plus a pro-rata share of common spaces like lobbies, elevators, gyms, and corridors. In high-rise buildings with grand lobbies, this can inflate the size by another 25-40%. A landlord charging rent based on super built-up area is effectively making you pay for the marble in the lobby. While this is common in sales, it is less common in rentals unless the building offers premium concierge services.
Standard Measurement Methods Used by Landlords
Landlords don’t just guess. Most rely on standardized methods to ensure their numbers hold up against scrutiny from tenants or tax authorities. Here is what they actually do.
- Architectural Plans: The most accurate source. Landlords pull the original blueprints filed with the local council. These plans specify dimensions to the millimeter. If you want to verify the size, ask for the "as-built" drawings, not just the marketing brochures.
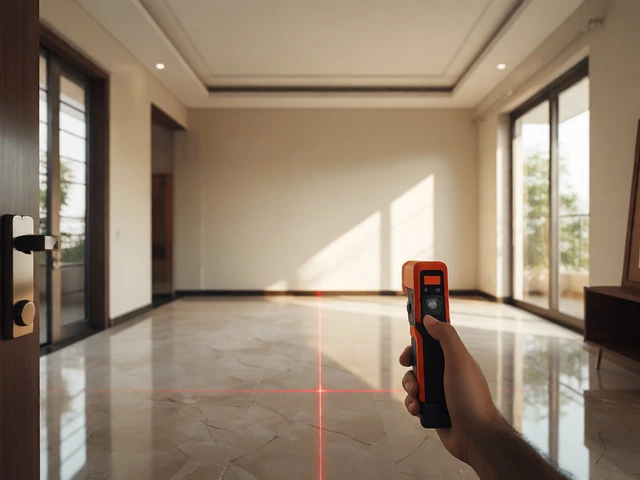
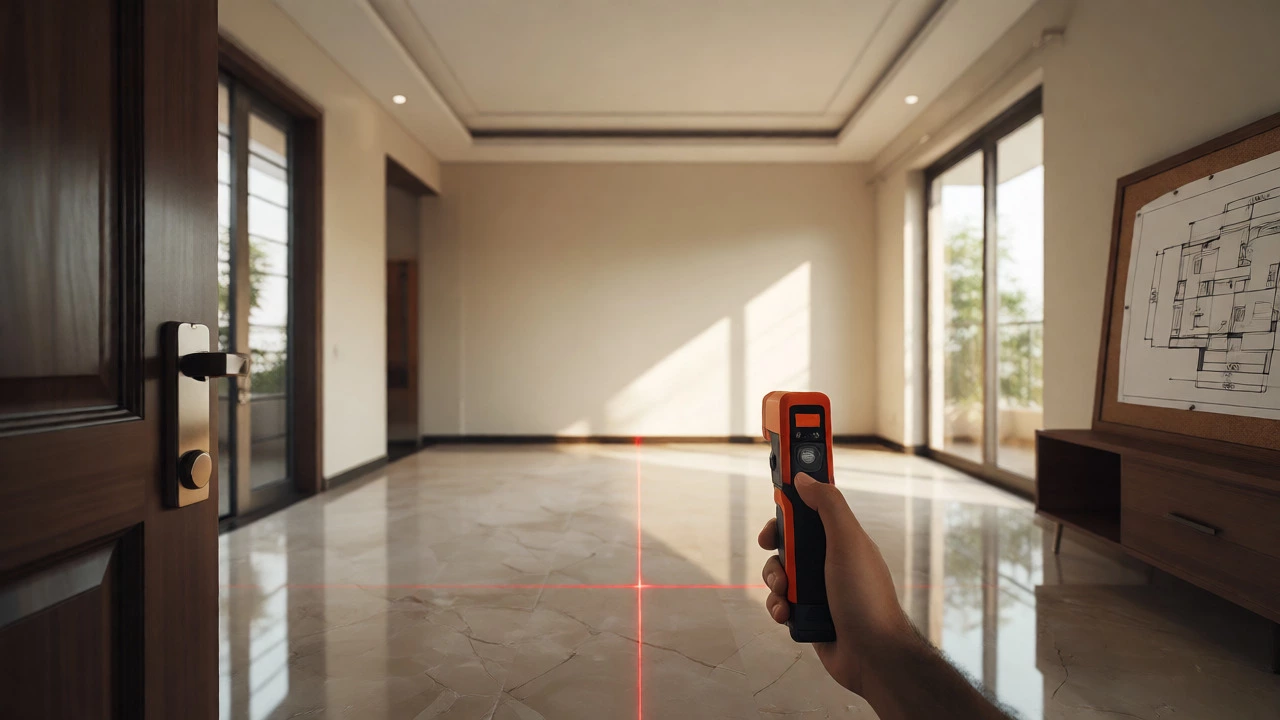
- Laser Distance Meters: For older properties without clear plans, landlords hire surveyors who use laser tools. These devices measure wall-to-wall distances quickly and reduce human error compared to tape measures. It’s cheap, fast, and provides a defensible number.
- Real Estate Software: Tools like CoreLogic or local equivalents allow landlords to input address details and retrieve historical square footage data. This is useful for quick estimates but can be outdated if renovations changed the layout.
- RERA Guidelines (India context) / Local Standards: Depending on where you live, regulations dictate what must be disclosed. In many jurisdictions, advertising must clearly state whether the figure is carpet or built-up. Ignoring this can lead to legal trouble.
Calculating Rent Per Square Foot: The Landlord's Formula
Once the square footage is locked in, how does it translate to rent? Landlords rarely pick a random number. They use a formula to benchmark their property against competitors.
The basic equation is simple: Total Monthly Rent = Square Footage × Market Rate per Sq Ft.
But the "Market Rate" isn't fixed. It depends on location, condition, and amenities. Let’s say you have a 2BHK in Auckland. The average rent might be $30 per square foot for a modern unit, but only $22 for an older one. If your apartment is 800 sq ft (built-up), the math looks like this:
| Area Type | Size (Sq Ft) | Rate ($/Sq Ft) | Monthly Rent |
|---|---|---|---|
| Carpet Area | 650 | $35 | $22,750 |
| Built-up Area | 750 | $30 | $22,500 |
| Super Built-up | 900 | $25 | $22,500 |
Notice how the final rent stays similar even though the rates drop as the area definition expands? Smart landlords know that tenants compare listings using the same metric. If you advertise carpet area at a high rate, you need to be transparent. If you advertise super built-up, expect tenants to question why they are paying for the elevator.
Common Mistakes That Cost Money
Even experienced landlords mess up square footage calculations. Here are the pitfalls that drain profit or scare away good tenants.
Ignoring Wall Thickness: In older brick-and-mortar buildings, walls can be 12 inches thick. In modern steel-frame constructions, they might be 4 inches. If you measure interior dimensions incorrectly, you could underestimate your usable space by 5-10%. Always measure from the inside face of the wall, not the center line.
Counting Balconies Fully: Is a balcony part of the living space? Legally, often yes. Practically, no. You can’t put a bed there. Many landlords add 100% of balcony area to the total, inflating the square footage. Savvy tenants will discount this. A better approach is to list it separately or count it at 50% weight if you’re calculating effective living area.
Using Outdated Plans: Did you knock down a wall to create an open-plan kitchen? Your official records might still show two separate rooms. Update your measurements after any renovation. If you don’t, you might undercharge rent for a larger, more desirable layout.
Verifying the Numbers: What Tenants Should Do
If you are renting, don’t just trust the listing. Bring a tape measure. Measure the longest wall and the widest point of each room. Multiply them. Add them up. Compare this rough sum to the advertised carpet area. If the discrepancy is more than 10%, ask questions. Maybe the landlord included the storage cupboard or the utility area. Clarify exactly what is included before signing the lease.
Also, check the floor plan. Does the shape of the room match the drawing? L-shaped rooms lose usable space to corners. A rectangular 20x20 room (400 sq ft) feels bigger than an irregular 400 sq ft space. Square footage doesn’t tell the whole story about livability.
Why Accuracy Matters for Taxes and Insurance
It’s not just about rent. Your property tax and insurance premiums are often tied to square footage. Underreporting area to save on taxes can backfire if the assessor finds out. Overreporting means you pay more every year for no reason. Keep a certified measurement document on file. If you ever sell the property, having accurate, documented square footage speeds up the transaction and avoids renegotiations.
In New Zealand, for example, ratings valuations by local councils are based on estimated capital value, which correlates with size. An incorrect measurement can skew your valuation. Similarly, landlord insurance policies may require specific square footage declarations to determine coverage limits for contents and liability.
Next Steps for Landlords
If you own a 2BHK and haven’t verified its size recently, do it now. Hire a professional surveyor if the stakes are high, or use a reliable laser meter yourself. Decide which area metric you will use consistently-carpet or built-up-and stick to it in all advertisements. Transparency builds trust, and trust leads to faster tenancies and fewer disputes.
Do landlords charge rent based on carpet area or built-up area?
It varies by region and market norms. In many places, including parts of Asia, rent is increasingly linked to carpet area because it reflects usable space. However, in Western markets like New Zealand or the US, rent is often negotiated as a lump sum based on comparable properties, with square footage serving as a secondary justification rather than the primary driver. Always clarify which metric is used in the lease agreement.
Is balcony area included in square footage calculations?
Technically, yes, balconies are often included in built-up or super built-up area. However, for practical purposes, many tenants and some forward-thinking landlords exclude them or count them partially when assessing living space. Check the specific definition used in your lease. If you are paying for "total area," you are likely paying for the balcony too.
How can I verify the square footage claimed by a landlord?
Ask for the architectural floor plan or the "as-built" certificate. You can also measure key rooms yourself using a laser distance meter or a long tape measure. Calculate the area of each rectangle and sum them up for a rough estimate of carpet area. Discrepancies greater than 5-10% warrant further investigation.
Does wall thickness affect the rent price?
Indirectly, yes. Thicker walls reduce carpet area while keeping built-up area constant. If a landlord quotes built-up area, you might end up with less usable space than expected. Older buildings with thick walls may offer less actual living space for the same quoted square footage compared to modern constructions with thinner partitions.
What is the average efficiency ratio for 2BHK apartments?
Efficiency ratio is the percentage of carpet area relative to built-up area. For typical residential apartments, this ranges from 75% to 85%. High-rise luxury towers might have lower efficiency (70-75%) due to extensive common areas, while low-rise walk-ups might have higher efficiency (85-90%).