Is 600 sq ft enough for a 2BHK? A Realistic Space Guide
Compact Living Space Calculator
Not sure if that 600 sq ft listing is big enough? Enter your details to see how the space breaks down and get a realistic verdict.
Your Requirements
Space Breakdown
600 sq ftEnter your details and click "Analyze Space" to see the breakdown.
You’re standing in the empty shell of what is supposed to be your new home. The walls are up, the windows let in light, but the floor feels… smaller than you expected. You’ve got two bedrooms and a living area on paper, but at 600 square feet, does it actually work for two people? Or is it just a fancy way of saying "closet with a kitchen"?
This is the million-dollar question (or maybe the $400k question) facing buyers in dense urban hubs like Auckland, Mumbai, or New York. Six hundred square feet is a tight squeeze for a two-bedroom, one-hall, one-kitchen (2BHK) layout. But "tight" doesn't mean "impossible." It depends entirely on how you live, who lives with you, and how smart you are about design.
The Reality Check: What 600 Sq Ft Actually Looks Like
Let’s strip away the marketing brochures. In many regions, builders advertise "carpet area" differently. Sometimes they include balcony space; sometimes they don’t. Always verify if that 600 sq ft is Carpet Area (the actual usable floor space inside the walls) or built-up area. If it’s built-up, your usable space might shrink to 500-520 sq ft after deducting wall thickness and common areas. That changes everything.
Assuming we have a true 600 sq ft carpet area, here is how the math usually breaks down in a standard developer layout:
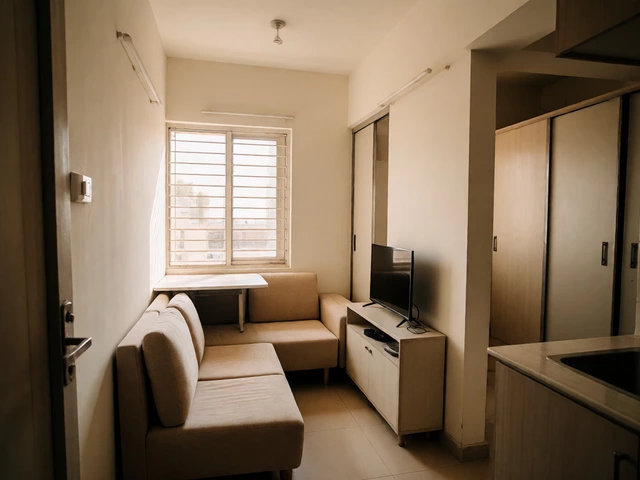
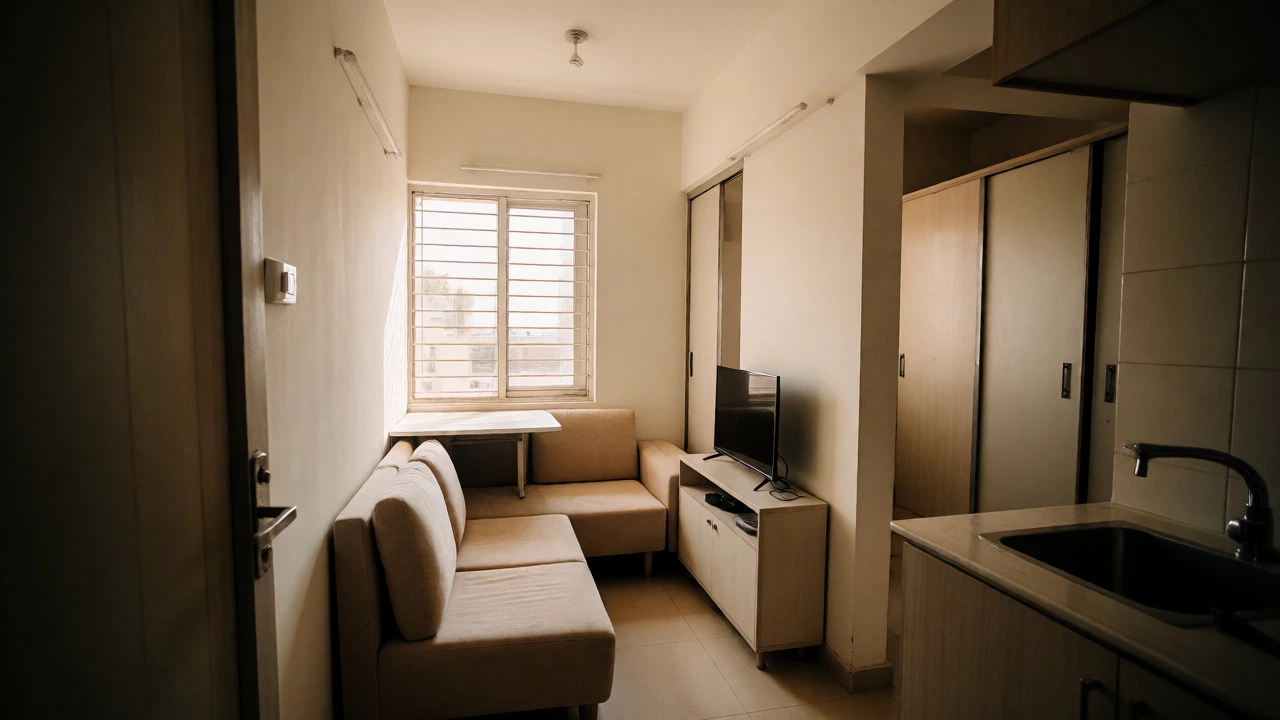
- Living/Dining Combo: ~180-200 sq ft. This is often an open-plan zone where your sofa faces a TV unit, and a small dining table squeezes in nearby.
- Master Bedroom: ~120-140 sq ft. Enough for a queen bed and a narrow wardrobe, but not much else.
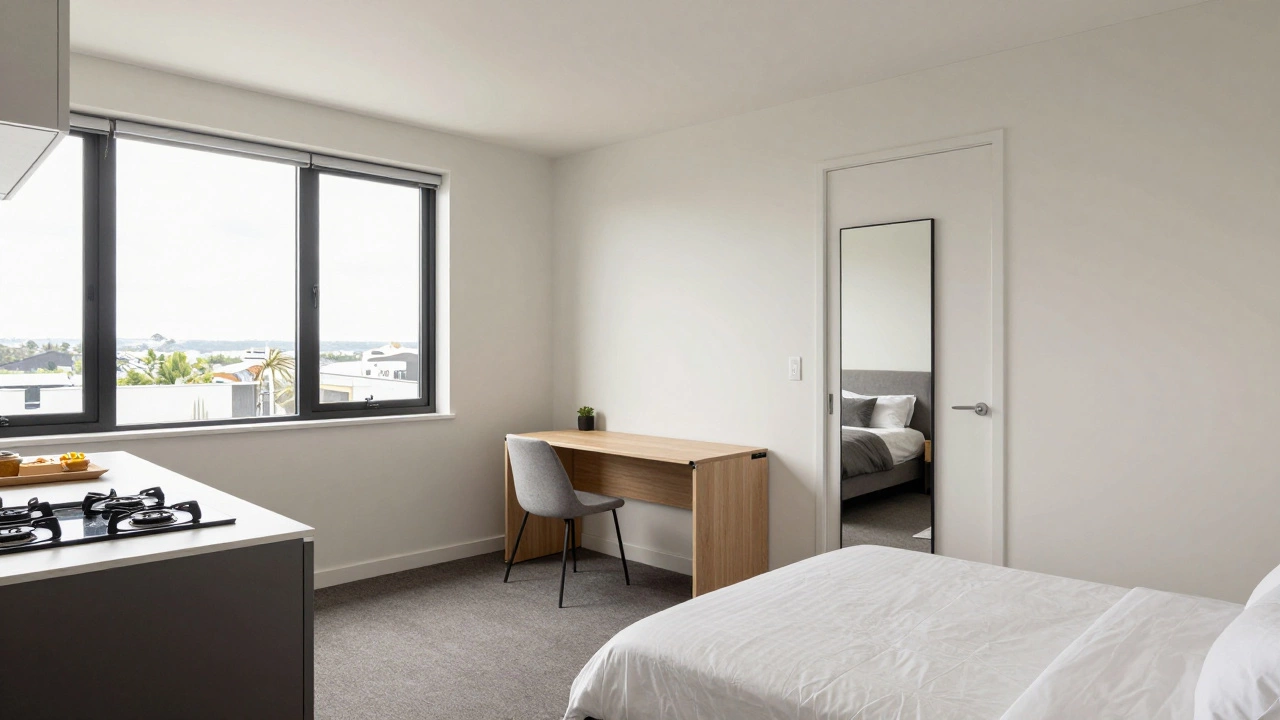
- Second Bedroom: ~90-100 sq ft. Often called a "study" or "guest room," this barely fits a single bed and a desk.
- Kitchen: ~70-80 sq ft. Usually L-shaped or parallel counters. Tight for more than one cook.
- Bathrooms: One full bath (~40 sq ft) and possibly a powder room or attached en-suite depending on the plan.
- Circulation/Balcony: The remaining ~50-60 sq ft goes to corridors, entryways, and a tiny balcony.
Notice something? There is almost zero "dead space." Every inch has a job. If you buy furniture that is even slightly oversized, you lose flow. If you have too many clothes, you lose storage. It’s a game of inches.
| Room Type | Average Size (Sq Ft) | Usability Verdict |
|---|---|---|
| Living + Dining | 190 | Functional for 2-3 people; cramped for hosting guests. |
| Master Bedroom | 130 | Fits Queen bed + 2 side tables; wardrobe must be sliding. |
| Second Bedroom | 95 | Best used as a home office or child's room with bunk beds. |
| Kitchen | 75 | Efficient for quick meals; hard to store bulk groceries. |
| Total Usable | ~600 | High density; requires strict organization. |
Who Is This Layout For? (And Who Should Run Away)
Space is relative. A 600 sq ft 2BHK is fantastic for some and a nightmare for others. Let’s look at specific personas.
The Young Couple (No Kids Yet): This is the sweet spot. If you both work outside the home and spend evenings out or relaxing, 600 sq ft is plenty. You can use the second bedroom as a home office or a guest room for occasional visitors. The maintenance is low, cleaning takes 20 minutes, and utilities are cheap. You save money on rent or mortgage, which you can funnel into travel or investments.
The New Parents: Tricky. A newborn needs a crib in the master bedroom initially, so that works. But when the baby starts crawling (around 8-10 months), the living room becomes their playground. With only 190 sq ft there, toys will dominate the floor. By age 3, when the child wants their own room, you’ll feel the pinch. Unless you plan to move in 3-4 years, think twice.
Remote Workers: If you and your partner both work from home, do you need two separate offices? In a 600 sq ft unit, you likely have one dedicated bedroom for an office and the other for sleeping. If you share the living room for work, distractions will kill your productivity. Soundproofing is non-negotiable here because thin walls mean you hear your neighbor’s TV and your partner’s Zoom calls simultaneously.
The Investor/Landlord: If you’re buying to rent, this size is gold. It appeals to students, young professionals, and small families looking for affordability. Vacancy rates tend to be lower because the price point is accessible. Just ensure the building has good amenities (gym, security) to justify the rent despite the small size.
The Design Hacks That Make 600 Sq Ft Feel Bigger
You cannot change the walls without expensive renovations, but you can trick your brain. Interior designers use specific tactics to expand perceived space. Here’s what actually works in compact apartments.
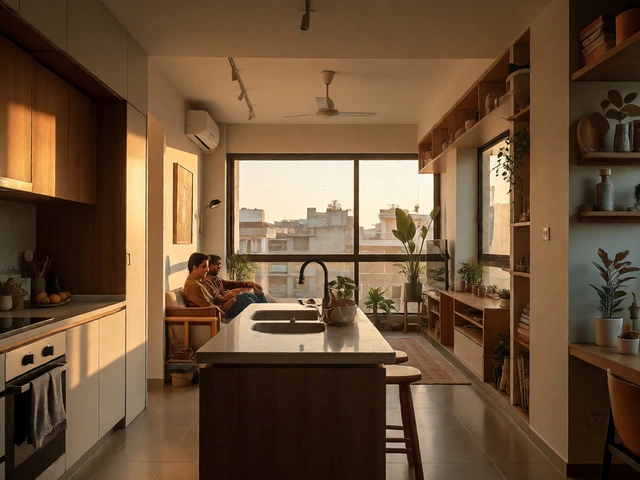
Go Vertical, Not Horizontal: Floor space is precious; wall space is free. Install shelves all the way to the ceiling. Use tall wardrobes instead of wide chests. In the kitchen, use overhead cabinets that reach the top. This draws the eye upward, making the room feel taller and airier.
Mirrors Are Your Best Friend: Place a large mirror opposite a window. It reflects natural light and doubles the visual depth of the room. Avoid covering every wall with mirrors-it looks tacky-but one strategic piece transforms a cramped living area.
Multi-Functional Furniture: Forget bulky sofas. Look for ottomans with storage inside. Choose a dining table that folds against the wall when not in use. Murphy beds (wall beds) are controversial-they can break easily-but for a second bedroom that serves as a guest room 90% of the time, they free up massive floor space during the day.
Light Colors and Open Plan: Paint walls in off-white, light gray, or soft beige. Dark colors absorb light and make small rooms feel cave-like. If possible, knock down non-load-bearing walls between the living and dining areas. An open-plan layout allows light to flow from the balcony through to the kitchen, eliminating dark corners.
Storage: The Silent Killer of Small Homes
In a 600 sq ft apartment, clutter isn’t just annoying; it makes the place unlivable. You need a system before you move in.
Start by auditing your belongings. Do you really need three winter coats? Probably not. Adopt a "one-in, one-out" rule. When you buy a new shirt, donate an old one.
Use under-bed storage boxes for seasonal items. Invest in vacuum-seal bags for bedding. In the kitchen, use hooks on cabinet doors for measuring cups and spice jars. The back of the pantry door is prime real estate for hanging racks.
Consider external storage. Some buildings offer lockers or basement storage units for a small monthly fee. Renting a 5x5 unit for $50/month might be cheaper than renovating to add custom closets, and it keeps your bike, camping gear, or extra books out of sight.
Location vs. Size: The Trade-Off
Why choose 600 sq ft over a larger 800 sq ft unit further out? Location. Typically, these compact units are in city centers or near transit hubs. You pay for convenience.
If you commute 45 minutes each way to get a bigger house, you’re losing 1.5 hours daily. Over a year, that’s 550 hours-more than six weeks of full-time work. Is the extra 200 sq ft worth sacrificing that time? For most busy professionals, no. They’d rather have a smaller, efficient home five minutes from work than a sprawling palace an hour away.
However, if you have a car and work locally, location matters less. Then, the premium for being central might not justify the cramped quarters. Always calculate the "cost per minute of commute saved" versus the "cost per square foot gained."
Pitfalls to Watch Out For
Not all 600 sq ft layouts are created equal. Beware of "wasted space." Some designs have long, narrow corridors that eat up 50 sq ft doing nothing. Walk the site plan with a tape measure. Check if the second bedroom has a window. A windowless bedroom feels claustrophobic and may violate local building codes for habitability.
Check the ventilation. Small spaces trap heat and odors. Ensure the kitchen has a powerful exhaust fan and that cross-ventilation is possible (windows on opposite sides). If you’re cooking Indian or Asian cuisine regularly, grease buildup in a small kitchen can become overwhelming quickly.
Finally, consider resale value. Compact apartments sell well in high-demand areas but struggle in suburbs where buyers expect more space for their money. If you plan to stay less than 5 years, stick to prime locations. If you’re holding long-term, ensure the building management is competent-poorly maintained small complexes deteriorate faster.
Verdict: Yes, But With Conditions
So, is 600 sq ft enough for a 2BHK? Yes, if you are disciplined, minimalist-minded, and prioritize location over luxury. It forces you to declutter and appreciate efficiency. It is not suitable for large families, hoarders, or those who love entertaining frequently.
Treat it as a transitional home or a smart investment. If you can visualize your life fitting into those dimensions without feeling suffocated, go for it. If you imagine tripping over toys or fighting for counter space every morning, keep looking.
Is 600 sq ft considered small for a 2BHK?
Yes, 600 sq ft is on the smaller end for a 2BHK. Standard comfortable sizes usually start around 750-850 sq ft. However, in high-density cities with expensive real estate, 600 sq ft is a common and marketable size for compact living.
Can I fit a king-size bed in a 600 sq ft 2BHK?
Technically, yes, but it’s not recommended. A king bed (approx. 6x7 ft) will take up most of a 130 sq ft master bedroom, leaving little room for walking space or nightstands. A queen or double bed is a better choice for maintaining functionality.
How much storage do I need for a 600 sq ft apartment?
You need significantly more vertical storage than in larger homes. Aim for built-in wardrobes that reach the ceiling, under-bed drawers, and multi-functional furniture. External storage rentals are also a viable option to keep bulky items out of the main living area.
Is a 600 sq ft 2BHK good for renting out?
Generally, yes. These units appeal to young professionals, students, and small families seeking affordable housing in central locations. High demand for compact, efficient living spaces often leads to lower vacancy rates and steady rental income.
What is the difference between carpet area and built-up area in this context?
Carpet area is the net usable floor area within the walls. Built-up area includes the thickness of internal walls and sometimes balconies. A 600 sq ft built-up apartment might only have 500-520 sq ft of carpet area, significantly impacting livability.