What Does 600 Sq Ft Look Like? Visualizing a Compact 2BHK Apartment
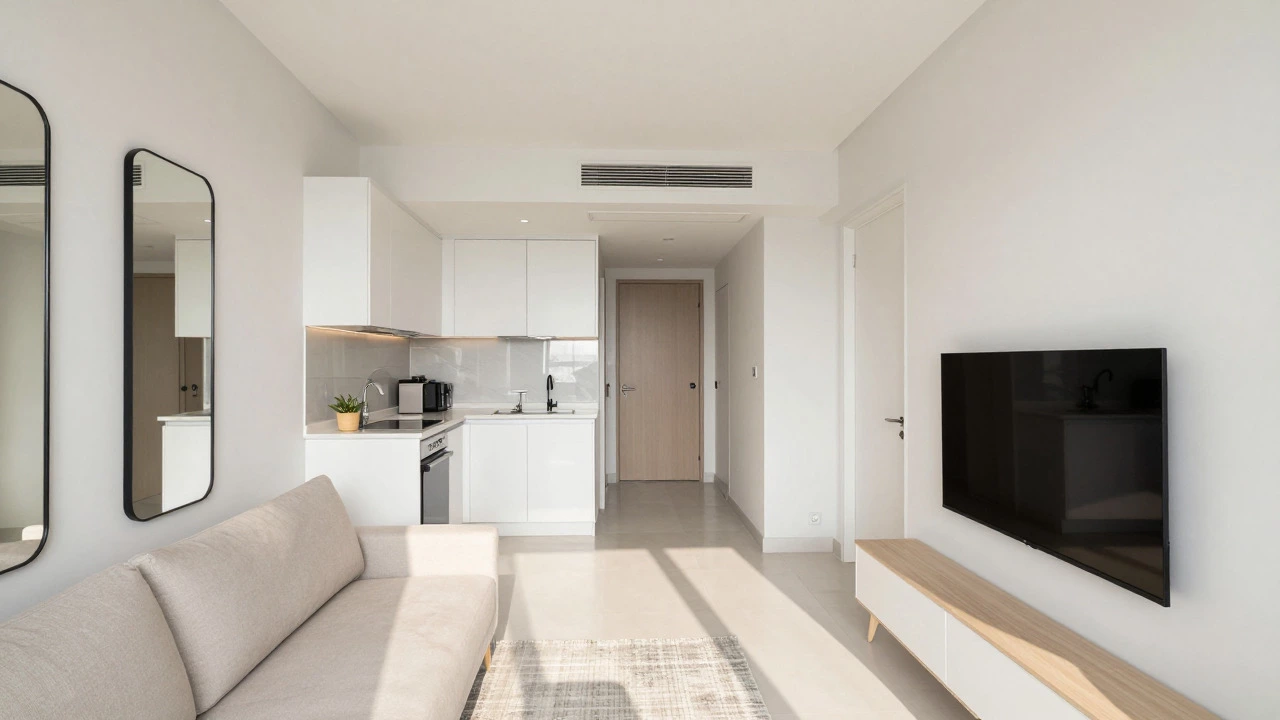
600 Sq Ft Space Planner
Adjust the sliders to see if your dream layout fits within 600 square feet.
Layout Analysis
Room Breakdown
Imagine standing in a room that is exactly 20 feet long and 30 feet wide. That is 600 square feet, which is a compact residential space often marketed as a micro-apartment or efficient studio. It is roughly the size of a standard school bus without the engine compartment, or two parking spaces side-by-side. When you hear "600 sq ft," your brain might picture a cramped closet or a luxurious penthouse, depending on who you ask. But if you are looking at listings for a 2BHK apartment (Two Bedroom, Hall, Kitchen), this number usually signals a very specific challenge: extreme efficiency.
In many markets, especially in high-density cities like Mumbai, New York, or parts of London, 600 square feet is the upper limit for a one-bedroom unit. Fitting two bedrooms into this footprint requires clever architectural tricks. Before you sign a lease or buy a deed, you need to know exactly what you are getting into. Is it livable? Can you fit a bed? Where does the fridge go?
The Math Behind the Space
To visualize 600 square feet, you have to break it down. A typical bedroom needs about 90-100 square feet to be comfortable with a queen-sized bed and a wardrobe. Two bedrooms alone take up 200 square feet. Add a kitchen (80-100 sq ft), a bathroom (40-50 sq ft), and a living area/hall (150-200 sq ft), and you are already at 470-550 square feet. That leaves only 50-130 square feet for circulation-hallways, doors swinging open, and walking paths.
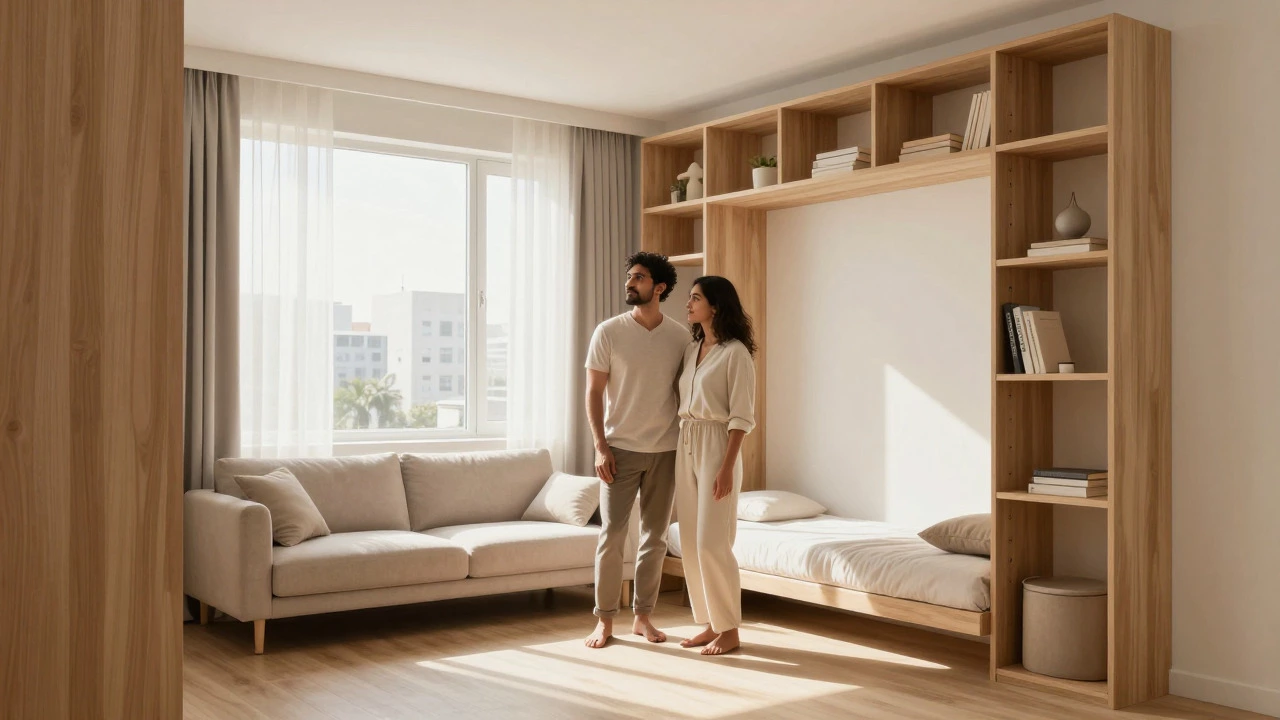
This means there is zero wasted space. In a 600 sq ft 2BHK, every inch counts. You won't find grand foyers or long corridors. The layout is likely an open-plan concept where the living room flows directly into the kitchen, and the bedrooms are tucked away efficiently. Think of it like packing a suitcase: you can fit everything if you roll your clothes tightly, but you can't leave gaps.
| Room Type | Estimated Area (Sq Ft) | Key Features & Constraints |
|---|---|---|
| Master Bedroom | 90 - 100 | Fits a double bed and small wardrobe. Window placement is critical for light. |
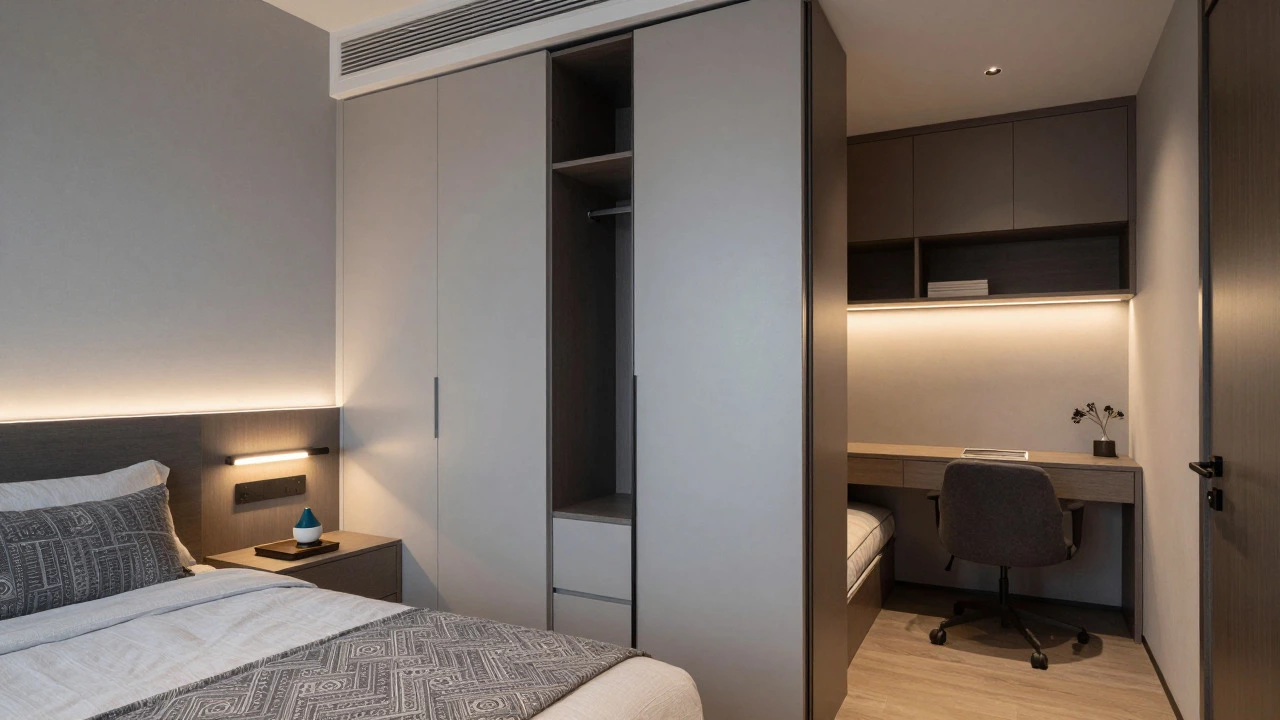
| Second Bedroom | 80 - 90 | Often smaller; may fit a single bed or daybed. Used as guest room or office. |
| Kitchen | 70 - 80 | L-shaped or galley style. Limited counter space. Built-in appliances recommended. |
| Bathroom | 40 - 50 | Compact shower stall instead of tub. Wall-mounted sink to save floor space. |
| Living/Hall | 150 - 180 | Open plan with kitchen. Sofa must be compact. TV mounted on wall. |
| Circulation | 50 - 70 | Doorways and pathways. Minimal hallways to maximize usable area. |
Visualizing the Daily Life
Living in 600 square feet changes how you move through your day. You don't "walk" from room to room; you step. Here is what a typical morning looks like in a well-designed 600 sq ft 2BHK:
- Morning Routine: You wake up in the master bedroom. The door opens outward into the living area, so you have to be mindful of not hitting the sofa. The second bedroom is right next door, separated by a thin partition or a sliding door to save space.
- Kitchen Time: The kitchen is likely adjacent to the living area. If it's an open kitchen, you can chat with someone on the couch while making coffee. If it's enclosed, the door is probably pocket-style (sliding into the wall) to avoid swinging into the hallway.
- Entertainment: There is no room for a large entertainment center. The TV is mounted on the wall above a low-profile console. Guests sit on a loveseat rather than a full-sized sectional. If you host more than two people, knees will touch.
The key to comfort here is verticality. Since you can't expand outward, you expand upward. Floor-to-ceiling cabinets, lofted beds (if ceiling height allows), and hanging plants utilize the air above you. This makes the space feel larger than it is.
Is a 600 Sq Ft 2BHK Actually Possible?
Yes, but it comes with compromises. In real estate terms, a true 2BHK usually starts around 800-900 square feet to be comfortable. At 600 square feet, one of the "bedrooms" might be better described as a den, a study, or a nursery. It fits a twin bed, but not a king. The "Hall" is really just a dining-living combo zone. You won't have a separate dining table unless it folds against the wall.
However, for certain demographics, this layout is perfect. Young couples expecting their first child, students sharing an apartment, or remote workers who need a dedicated office space outside the main living area can thrive here. The separation of sleeping zones provides privacy that a studio lacks, even if the rooms are small.
Design Hacks for Small Spaces
If you are considering buying or renting such a unit, look for these features that make 600 square feet feel like 800:
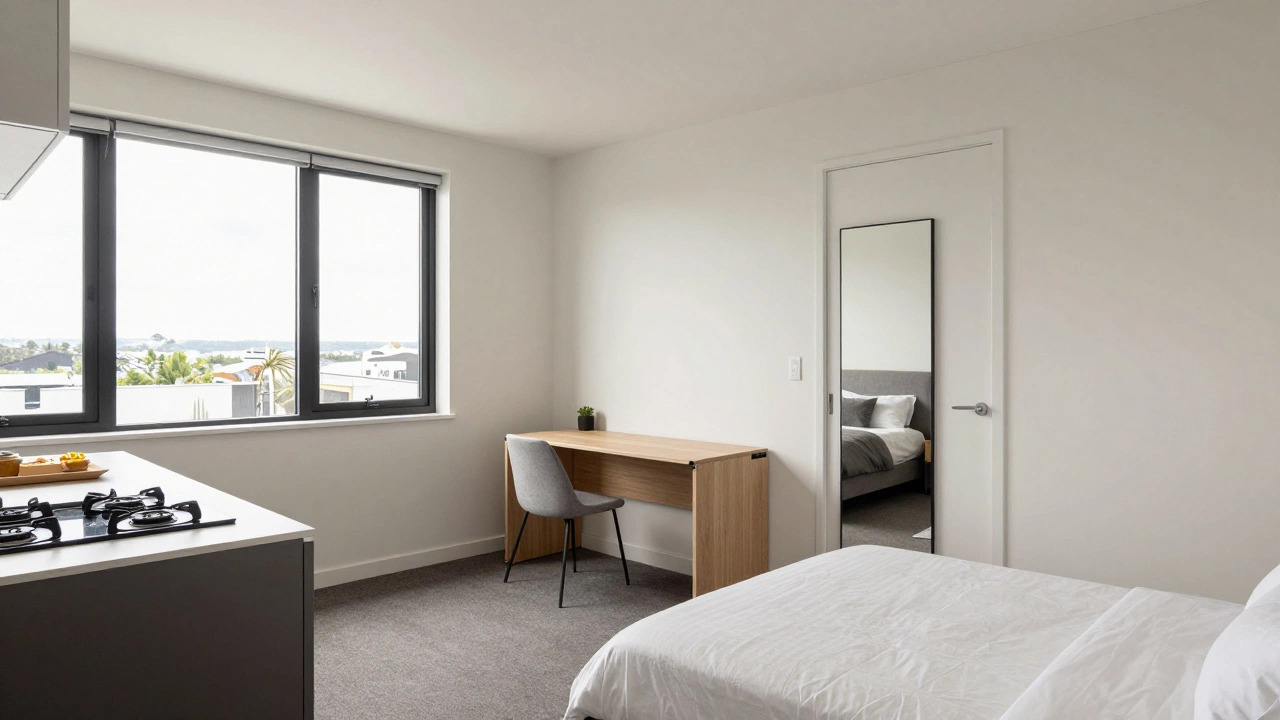
- Sliding Doors: Traditional hinged doors waste 3-4 square feet of swing space. Sliding barn doors or pocket doors keep pathways clear.
- Mirrors: Large mirrors opposite windows double the visual depth of the room. They reflect light and make ceilings appear higher.
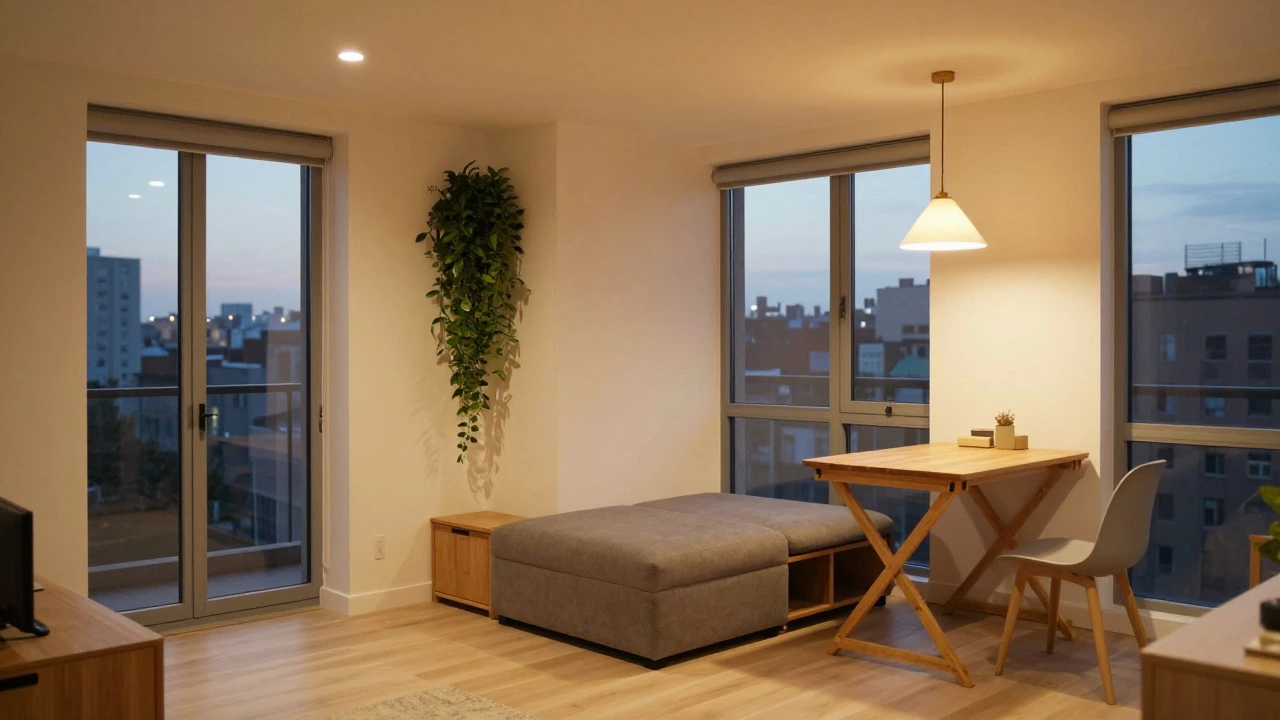
- Multi-Functional Furniture: A sofa bed, a dining table that converts to a desk, or ottomans with hidden storage are essential. Every piece of furniture should earn its keep.
- Light Colors: White, beige, or light gray walls reflect natural light. Dark colors absorb light and make small rooms feel cave-like.
- Minimalist Decor: Less is more. Clutter kills small spaces. Keep surfaces clear and use closed storage to hide everyday items.
Pros and Cons of Micro-Living
Before committing, weigh the benefits against the drawbacks. Living small is a lifestyle choice, not just a financial one.
Pros:
- Affordability: Lower purchase price or rent compared to larger units.
- Low Maintenance: Cleaning takes minutes, not hours. Fewer things to dust and vacuum.
- Eco-Friendly: Smaller homes require less energy to heat and cool.
- Location: These units are often in prime urban centers, close to work and amenities.
Cons:
- Limited Storage: You must constantly edit your possessions. No room for hoarding.
- No Privacy: Sound travels easily in small, open layouts. Thin walls mean you hear your roommate or neighbor.
- Resale Value: Niche appeal. Not everyone wants to live in a micro-apartment, which can affect future resale.
- Guest Accommodation: Hosting overnight guests is challenging unless they sleep on the couch.
Comparing 600 Sq Ft to Other Sizes
To put 600 square feet in perspective, compare it to other common apartment sizes:
| Size (Sq Ft) | Typical Layout | Best For |
|---|---|---|
| 400 - 500 | Studio / Efficiency | Singles, students, short-term stays |
| 600 - 700 | 1BHK or Compact 2BHK | Couples, young professionals, remote workers |
| 800 - 1000 | Standard 2BHK | Small families, pet owners |
| 1200+ | 3BHK or Larger | Growing families, multi-generational living |
Final Thoughts on Compact Living
Living in 600 square feet is not about deprivation; it is about intentionality. It forces you to own less, value experiences over things, and appreciate the quality of your immediate surroundings. If you choose a 2BHK layout in this size, ensure the floor plan prioritizes flow and light. Avoid units with dark corners or awkwardly shaped rooms that waste space. With smart design, 600 square feet can be a cozy, functional, and stylish home.
Can a family of four live in 600 square feet?
It is possible but challenging. A family of four would need to rely heavily on multi-functional furniture and strict organization. One bedroom would likely house two children using bunk beds, while the parents share the other. Privacy would be minimal, and storage would be at a premium. It works best for temporary situations or families who spend most of their time outside the home.
What is the difference between a 600 sq ft studio and a 2BHK?
A 600 sq ft studio has no walls separating the sleeping area from the living/kitchen area. A 600 sq ft 2BHK has partitions creating two distinct bedrooms and a separate living/hall space. The 2BHK offers more privacy but less open floor space in the common areas due to the walls and doors.
How do I make a 600 sq ft apartment feel bigger?
Use light colors on walls and floors, install large mirrors to reflect light, choose furniture with legs (to show floor space), and keep clutter hidden in storage. Vertical storage solutions like tall bookshelves draw the eye up, making ceilings feel higher.
Is 600 square feet enough for a home office?
Yes, if designed correctly. One of the bedrooms in a 2BHK layout can serve as a dedicated office. Alternatively, a built-in desk in the living area can function as a workspace when not in use. The key is having a defined zone for work to maintain focus.
What are the maintenance costs for a 600 sq ft apartment?
Maintenance costs are generally lower due to less square footage to clean and fewer systems to maintain. However, HOA fees or property taxes may be similar to larger units depending on the building's overall structure and location. Energy bills are typically lower because heating and cooling a smaller space requires less power.